Specifications
Prestige Airport Road Specifications
Prestige Airport Road specifications, as supplied, cover a 12-acre site, 9 towers of G + 24 floors and 1, 2 & 3 BHK apartments, with dates and pending items clearly labelled. Construction and finish specifications have not been supplied.
This Prestige Group (opens in a new tab) project is planned in North Bengaluru (opens in a new tab) near Kempegowda International Airport (opens in a new tab) and the planned airport Metro (opens in a new tab) line; finish specifications will be confirmed with its RERA (opens in a new tab) registration.
Prestige Airport Road Specifications Overview
Prestige Airport Road specifications describe a premium high-rise development spread across 12 acres, with 9 residential towers of G + 24 floors and around 1,788–1,800 apartments in 1, 2 and 3 BHK configurations. Planned for completion in December 2030, it brings modern apartment living to Devanahalli, close to Kempegowda International Airport. Details are as supplied and subject to confirmation.
| Detail | Information |
|---|---|
| Project name | Prestige Airport Road |
| Project type | Premium high-rise residential apartments |
| Developer | Prestige Group |
| Land area | 12 Acres |
| Towers | 9 residential towers |
| Floors | G + 24 floors |
| Apartment types | 1, 2 & 3 BHK |
| Total units | 1,788–1,800 |
| Project status | Upcoming |
| RERA registration | Pending |
| Pre-launch | September 2026 |
| Launch | December 2026 |
| Completion | December 2030 |
| Possession | December 2030 onwards |
| Location | Haralur, Devanahalli, Bengaluru, Karnataka 562165 |
| Apartment type | Super built-up area (SBA) |
|---|---|
| 1 BHK | 550–570 sq. ft. |
| 2 BHK | 800–1,103 sq. ft. |
| 3 BHK | 1,400–1,801 sq. ft. |
What are the Prestige Airport Road construction specifications?
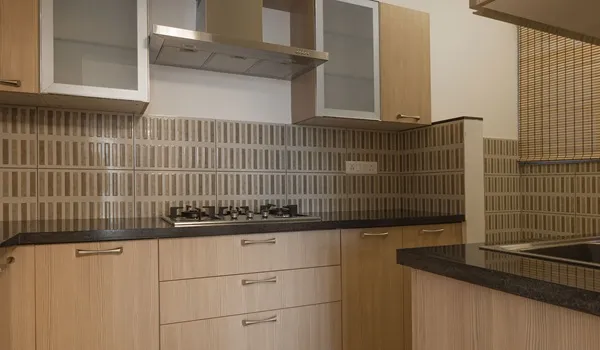
Prestige Airport Road construction and finish specifications have not been supplied. They will be published only once confirmed by the developer. The interiors below are illustrative only.


| Category | Specification |
|---|---|
| Structure | To be confirmed |
| Flooring | To be confirmed |
| Doors | To be confirmed |
| Windows | To be confirmed |
| Kitchen | To be confirmed |
| Bathrooms and fittings | To be confirmed |
| Electrical | To be confirmed |
| Plumbing | To be confirmed |
| Wall finishes | To be confirmed |
| Lifts | To be confirmed |
| Power backup | To be confirmed |
| Security | To be confirmed |
How should you compare Prestige Airport Road specifications?
Compare Prestige Airport Road specifications with other apartments in Devanahalli using the specification schedule attached to the agreement for sale, because that is the document the developer is bound by. Brochure descriptions and sample flats can differ from what is finally delivered.
Structure and safety
High-rise buildings in India are designed to national building and earthquake codes; Bengaluru falls in seismic zone II, a low-risk zone. Ask for the structural system, fire safety provisions (sprinklers, fire staircases, refuge areas for tall towers), and the number and capacity of lifts per tower.
Finishes inside the apartment
- Flooring: the material and grade in the living room, bedrooms, kitchen, bathrooms and balconies.
- Doors and windows: main door material, window frames (such as UPVC or aluminium) and whether balconies have safety grills.
- Kitchen and bathrooms: counter material, sink, provision for a water purifier, sanitaryware and fittings brands.
- Electrical: points per room, AC points, and the sanctioned power load per apartment.
Common services
Check the power backup provided for common areas and for each apartment, the water sources and treatment, rainwater harvesting, security systems and EV charging provision. None of these has been supplied for Prestige Airport Road yet; each will be listed on this page once confirmed.
Prestige Airport Road Specifications FAQs
What are the key Prestige Airport Road specifications?
Prestige Airport Road specifications, as supplied, are a 12-acre site, 9 towers of G + 24 floors, 1, 2 and 3 BHK apartments and 1,788–1,800 units (to be confirmed).
What flooring and fittings will Prestige Airport Road apartments have?
Flooring, fittings and other finish specifications for Prestige Airport Road have not been supplied. They will be published once confirmed by the developer.
What is the Prestige Airport Road possession date?
Prestige Airport Road possession is stated as December 2030 onwards. This is a supplied estimate, not a commitment.
Who is the developer of Prestige Airport Road?
Prestige Group is named as the developer of Prestige Airport Road in the supplied information.
Enquiry
Request Prestige Airport Road Specifications
Ask for the official Prestige Airport Road construction and finish specifications once confirmed.
- Short form — name and phone number are enough to start
- Ask about price, floor plans, location or project status
- Your details are used only to respond to your enquiry
After you submit, a member of the team will contact you using your preferred method with the project information currently available.