Master plan
Prestige Airport Road Master Plan
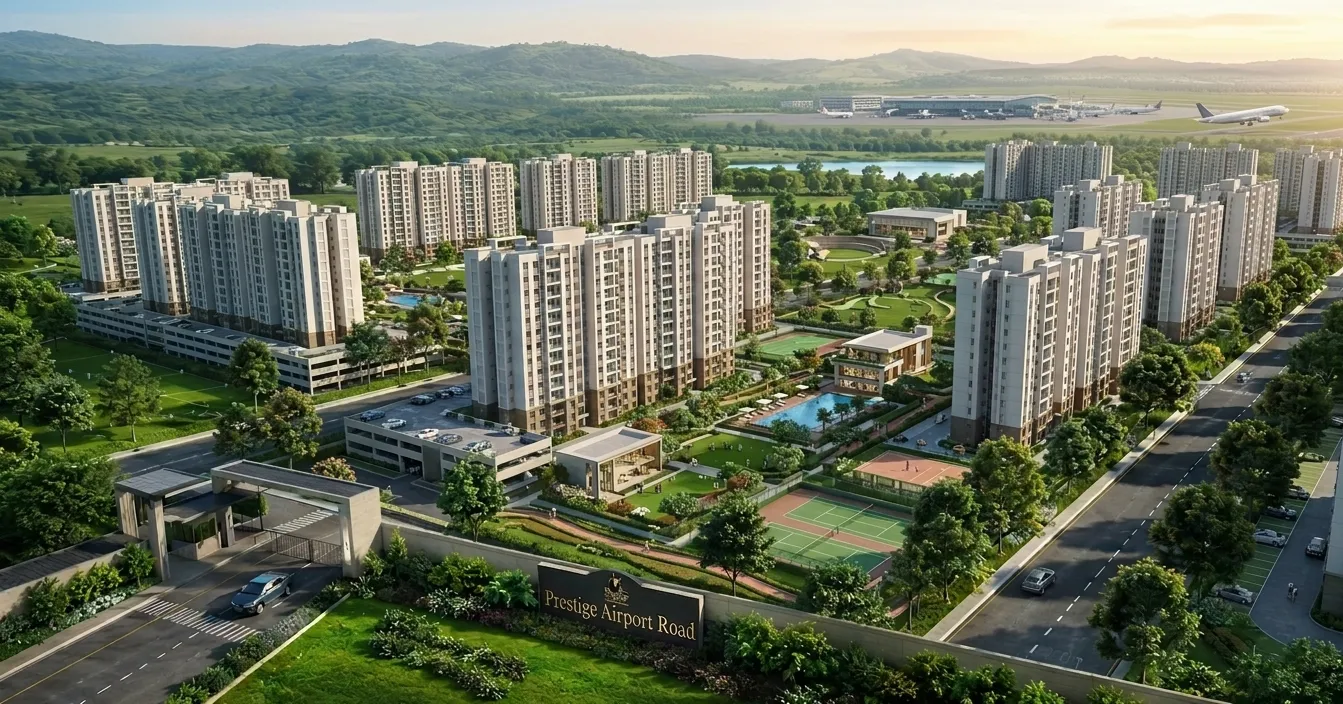
Prestige Airport Road master plan is spread across a 12-acre site in Devanahalli with 9 residential towers of G + 24 floors, as supplied. The official, approved layout has not yet been released.
Planned by Prestige Group (opens in a new tab) in North Bengaluru (opens in a new tab), the site is close to Kempegowda International Airport (opens in a new tab) and the planned airport Metro (opens in a new tab) line; the approved layout will form part of the project’s RERA (opens in a new tab) registration.
Prestige Airport Road Master Plan Overview
Prestige Airport Road master plan is spread across 12 acres of land in Devanahalli, North Bangalore. The project is planned with 9 high-rise residential towers, each rising G + 24 floors, and around 1,788–1,800 premium apartments. It offers 1 BHK, 2 BHK and 3 BHK homes, giving buyers a choice of sizes within a large, well-connected gated community close to Kempegowda International Airport.
The detailed site layout — tower placement, open spaces, internal roads and amenity zones — will be published here as soon as the developer releases the official master plan. Project details are as supplied and subject to confirmation.
What does the Prestige Airport Road site include?
Prestige Airport Road site includes 12 acres of land, 9 residential towers and G + 24 floors per tower, with 1,788–1,800 apartments (to be confirmed).
- 12 AcresLand area
- 9Residential towers
- G + 24Floors per tower
- 1,788–1,800Total units (approx.)
The unit total was supplied as a range. The exact number will be confirmed from official project documents.
What should you ask about the master plan?
Ask the developer these questions about the Prestige Airport Road master plan before choosing a unit:
- Where is each tower placed, and which way do the apartments face?
- How much of the 12 acres is open or landscaped space?
- Where are the entry and exit points, and how wide are the approach roads?
- Where are the clubhouse and amenity areas, if any are planned?
- Is the master plan part of the RERA registration, and has it been sanctioned?
What does the Prestige Airport Road site plan mean for residents?
Prestige Airport Road plans roughly 149–150 homes per acre, based on the supplied figures of 1,788–1,800 apartments on 12 acres. This is a calculation from supplied numbers, not an official density figure, but it helps you compare the project with other apartments in Devanahalli and North Bangalore.
Spread across 9 towers, the supplied unit range works out to about 199–200 apartments per tower. If all 24 upper floors of each G + 24 tower are residential, that is roughly 8 apartments per floor. The actual number of homes per floor, lifts per core and units sharing a corridor will only be known once the approved master plan and floor plates are released.
Why these numbers matter
- Homes per floor affect privacy, lift waiting times and cross-ventilation.
- Homes per acre give a sense of how much open space and amenity area each household shares.
- Tower spacing affects natural light, views and how much one tower overlooks another.
How to read the master plan when it is released
When the official Prestige Airport Road master plan is published, look first at the site boundary and the approach road, then at where each tower sits in relation to the main road and the clubhouse. Check the percentage of open and landscaped area, the location of visitor parking and service entries, and whether any towers face noise sources such as arterial roads. Compare the published plan with the version filed in the project's RERA registration, which is the one the developer is committed to.
Density and per-tower figures above are calculated from supplied, unverified inputs and may differ from the final project.
Prestige Airport Road Master Plan FAQs
What is the Prestige Airport Road master plan?
The Prestige Airport Road master plan covers a 12-acre site in Devanahalli with 9 residential towers of G + 24 floors, as supplied. The approved layout, showing tower placement and open spaces, has not been released yet.
How many towers are there in Prestige Airport Road?
Prestige Airport Road is planned with 9 residential towers, each of G + 24 floors, as supplied and subject to confirmation.
How many apartments will Prestige Airport Road have?
Prestige Airport Road is planned with 1,788–1,800 apartments. This range was supplied and the exact number is to be confirmed.
When will the Prestige Airport Road master plan be released?
No release date for the Prestige Airport Road master plan has been announced. Use the form below to be informed when the official plan is available.
Enquiry
Request Prestige Airport Road Master Plan
Ask to receive the official Prestige Airport Road master plan as soon as it is available for sharing.
- Short form — name and phone number are enough to start
- Ask about price, floor plans, location or project status
- Your details are used only to respond to your enquiry
After you submit, a member of the team will contact you using your preferred method with the project information currently available.