Floor plans
Prestige Airport Road Floor Plan
Prestige Airport Road floor plans cover 1 BHK, 2 BHK and 3 BHK apartments, with super built-up areas from 550 sq. ft. to 1,801 sq. ft., as supplied. Detailed unit layouts are pending confirmation.
These Prestige Group (opens in a new tab) apartments are planned in North Bengaluru (opens in a new tab) near Kempegowda International Airport (opens in a new tab) and the planned airport Metro (opens in a new tab) line; official unit plans and carpet areas will be disclosed with the RERA (opens in a new tab) registration.
Prestige Airport Road Floor Plan Overview
Prestige Airport Road floor plans offer 1 BHK homes of 550–570 sq. ft., 2 BHK homes of 800–1,103 sq. ft. and 3 BHK homes of 1,400–1,801 sq. ft. (super built-up area), across 9 high-rise towers of G + 24 floors on a 12-acre site. With three configurations and a wide range of sizes, buyers can choose a home that fits their family, budget and lifestyle. Sizes are as supplied; official layouts and carpet areas will follow with the launch.
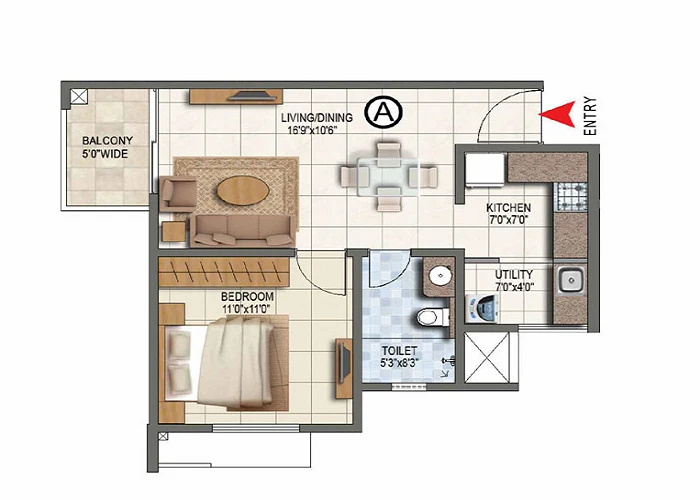
1 BHK floor plan · 550–570 sq. ft. 1 BHK floor plan
550–570 sq. ft.
Super built-up area
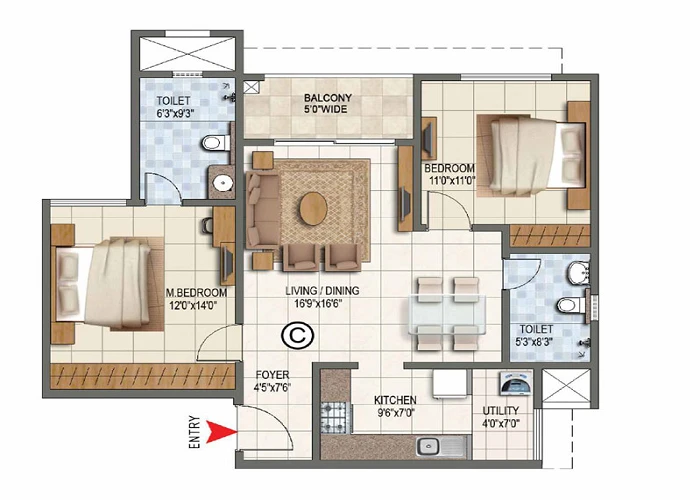
2 BHK floor plan · 800–1,103 sq. ft. 2 BHK floor plan
800–1,103 sq. ft.
Super built-up area
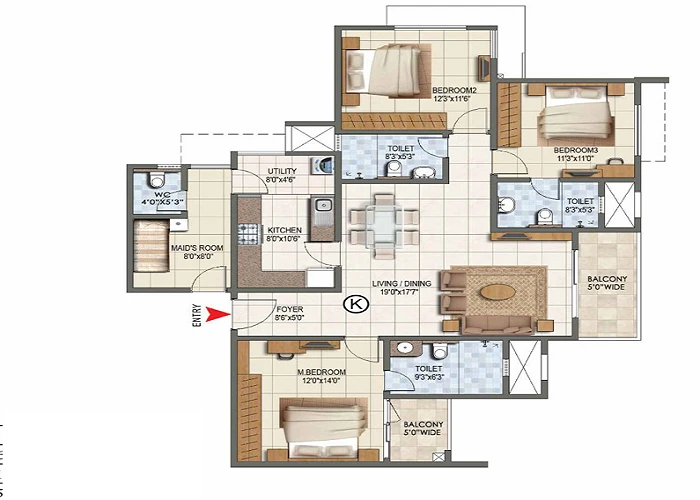
3 BHK floor plan · 1,400–1,801 sq. ft. 3 BHK floor plan
1,400–1,801 sq. ft.
Super built-up area
| Apartment type | Super built-up area (SBA) |
|---|---|
| 1 BHK | 550–570 sq. ft. |
| 2 BHK | 800–1,103 sq. ft. |
| 3 BHK | 1,400–1,801 sq. ft. |
What is the difference between SBA and carpet area?
SBA is always larger than carpet area: super built-up area (SBA) is the apartment’s built-up area plus a proportionate share of common areas such as lobbies, corridors, staircases and, in some projects, amenity spaces. The share included varies from project to project.
Carpet area, as defined under RERA, is the net usable floor area inside the apartment’s walls, excluding external walls, service shafts, and exclusive balcony or open terrace areas.
The Prestige Airport Road SBA figures cannot be converted into carpet area without the developer’s official data, so no carpet area is shown. Ask for the RERA carpet area and balcony area of any unit you consider.
Are these the official Prestige Airport Road floor plans?
No — the Prestige Airport Road floor plans shown above are sample layouts for reference only. The official floor plans, room dimensions and carpet areas for each apartment type have not been released and will be published here once supplied by the developer.
Room sizes, balconies and features such as a maid’s room in the sample plans may differ from the final Prestige Airport Road units. Always check the official plan and RERA carpet area before booking.
Which Prestige Airport Road apartment type suits you?
Prestige Airport Road offers three apartment types, and the right one depends on household size, budget and how you plan to use the home. The guidance below is general and based only on the supplied size ranges.
1 BHK (550–570 sq. ft. SBA)
A 1 BHK suits single professionals and couples, especially those working in the airport, aerospace or IT parks around Devanahalli who want a compact home close to work. It is also the configuration with the only supplied starting price, making it the easiest to budget for at this stage.
2 BHK (800–1,103 sq. ft. SBA)
A 2 BHK suits small families or couples who need a second bedroom for children, guests or a home office. The wide supplied size range suggests more than one 2 BHK variant, so compare the carpet area and balcony sizes of each variant once official plans are available.
3 BHK (1,400–1,801 sq. ft. SBA)
A 3 BHK suits larger families and buyers who want room to grow. The larger supplied size range may include variants with extra features, such as a utility area or staff room, but none has been confirmed for this project.
Questions to ask before choosing a unit
- What is the RERA carpet area, and how much of the SBA is common area?
- Which direction does the unit face, and which floors are available?
- How many apartments share each floor and each lift?
Prestige Airport Road Floor Plan FAQs
What is the size of a 1 BHK at Prestige Airport Road?
The Prestige Airport Road 1 BHK size is 550–570 sq. ft. SBA, as supplied, with an indicative starting price of ₹74 Lakhs onwards.
What is the size of a 2 BHK at Prestige Airport Road?
The Prestige Airport Road 2 BHK size range is 800–1,103 sq. ft. SBA. This is subject to confirmation.
What is the size of a 3 BHK at Prestige Airport Road?
The Prestige Airport Road 3 BHK size range is 1,400–1,801 sq. ft. SBA. This is subject to confirmation.
What is the carpet area?
Carpet areas have not been supplied. They will be available from the developer and, once registered, from the RERA project details.
Enquiry
Request Prestige Airport Road Floor Plans
Tell us which apartment type interests you and ask for official Prestige Airport Road floor plans and carpet areas once available.
- Short form — name and phone number are enough to start
- Ask about price, floor plans, location or project status
- Your details are used only to respond to your enquiry
After you submit, a member of the team will contact you using your preferred method with the project information currently available.